Custom interior design · fabrication · installation across South Florida


Serene South Florida bathroom with bookmatched ivory porcelain, sculptural tub, and floating walnut vanity

Custom bathrooms

Custom Bathrooms & Porcelain Slab Interiors in South Florida

A private, precisely detailed room shaped by large-format surfaces, custom vanities, integrated lighting, and a shower designed down to every joint.

Custom projects from $10,000$199 in-home design visit · credited when you move forward

A quieter room, resolved to the millimeter.

Toksa develops the tile layout, vanity, shower glass, niches, lighting, mirrors, fixtures, storage, and material transitions as a single interior. Every line is considered before the first slab is cut.

Possibilities

  • Complete primary and guest bathroom design
  • Large-format shower walls and floors
  • Floating vanities and integrated storage
  • Custom niches, benches, and concealed drains
  • Mirror, lighting, and electrical coordination
  • Glass, plumbing-fixture, and finish integration
Materials & details

  • Bookmatched porcelain slabs
  • Natural stone and stone-look porcelain
  • White oak and walnut vanities
  • Fluted and ribbed surfaces
  • Bronze, nickel, and matte-black details
  • Warm dimmable architectural lighting

Large-format tile method

Designed before a single tile is set.

A premium bathroom is not created by expensive material alone. The room succeeds when the substrate, waterproofing, slope, layout, movement, cuts, and surrounding trades are planned as one system.


Close detail of aligned porcelain veining, mitered edges, an illuminated niche, and walnut cabinetry
01Vein, edge, niche, and cabinetry alignment

The finished lines are mapped across every adjoining surface.


Completed warm porcelain bathroom showing a linear drain, aligned joints, frameless glass, and integrated lighting
02Wet-zone details resolved together

Drain, slope, glass, penetrations, lighting, and finish transitions share one plan.

01

Field measure & condition review

We document the room, penetrations, drain locations, wall conditions, access, and visible moisture risks before the layout is developed.

02

Full-surface layout

Tile modules, vein direction, focal walls, grout lines, cuts, niches, edges, glass, and cabinetry are resolved together—not improvised at the wall.

03

Substrate & slope plan

The installation team verifies flatness, corrects the receiving surface as required, and establishes the shower slope and drain geometry for the selected system.

04

Wet-zone waterproofing

A compatible shower assembly is selected for the scope, with detailed treatment at corners, penetrations, niches, benches, curbs, and drain connections.

05

Large-format setting

Mortar, coverage, back-buttering, joint control, handling, and edge alignment follow the tile format and the selected manufacturer’s installation requirements.

06

Finish review

Plane changes, movement accommodation, grout, sealant, trim, glass interfaces, slope, drainage, and visible finish quality are reviewed before handoff.

Why the Toksa process feels different

Fewer handoffs. Fewer assumptions. Better control.

01

Layout before labor

The visual logic is approved before material is cut, reducing awkward slivers, broken vein flow, and last-minute decisions.

02

One coordinated finish plan

Tile, vanity, lighting, mirror, glass, plumbing trim, and metal details are developed as one interior.

03

Written scope checkpoints

Substrates, prep assumptions, selected systems, exclusions, allowances, and changes are documented before they become surprises.

04

Qualified trade execution

Installation and regulated plumbing, electrical, structural, and permitted work are assigned to appropriately qualified—and where required, licensed and insured—trade professionals.

Toksa provides design, field measurement, material and finish planning, and project coordination. Installation and regulated trade work are performed under the project’s written scope by appropriately qualified professionals; required licenses, permits, and contracting arrangements depend on the work and local jurisdiction.

Bathroom investments, framed early.

These are planning ranges for custom work in South Florida residences and condos. Final pricing follows field measurement, selected fixtures and slabs, building access review, and a written scope.

Guest bathroom

$22,000–$38,000Custom tile, vanity coordination, shower or tub surround, lighting, and finish installation.

Primary bathroom

$35,000–$65,000A complete room with premium surfaces, custom storage, glass, and coordinated fixtures.

Porcelain slab suite

$55,000–$90,000+Bookmatched large-format surfaces, specialty fabrication, and highly detailed integration.

Planning guidance only. Final scope and fixed price are confirmed in writing after field measurement and material selection.

Ideas grounded in real project scope.

Planning ranges help set expectations. Final pricing follows field measurement, material selection, and a written scope.

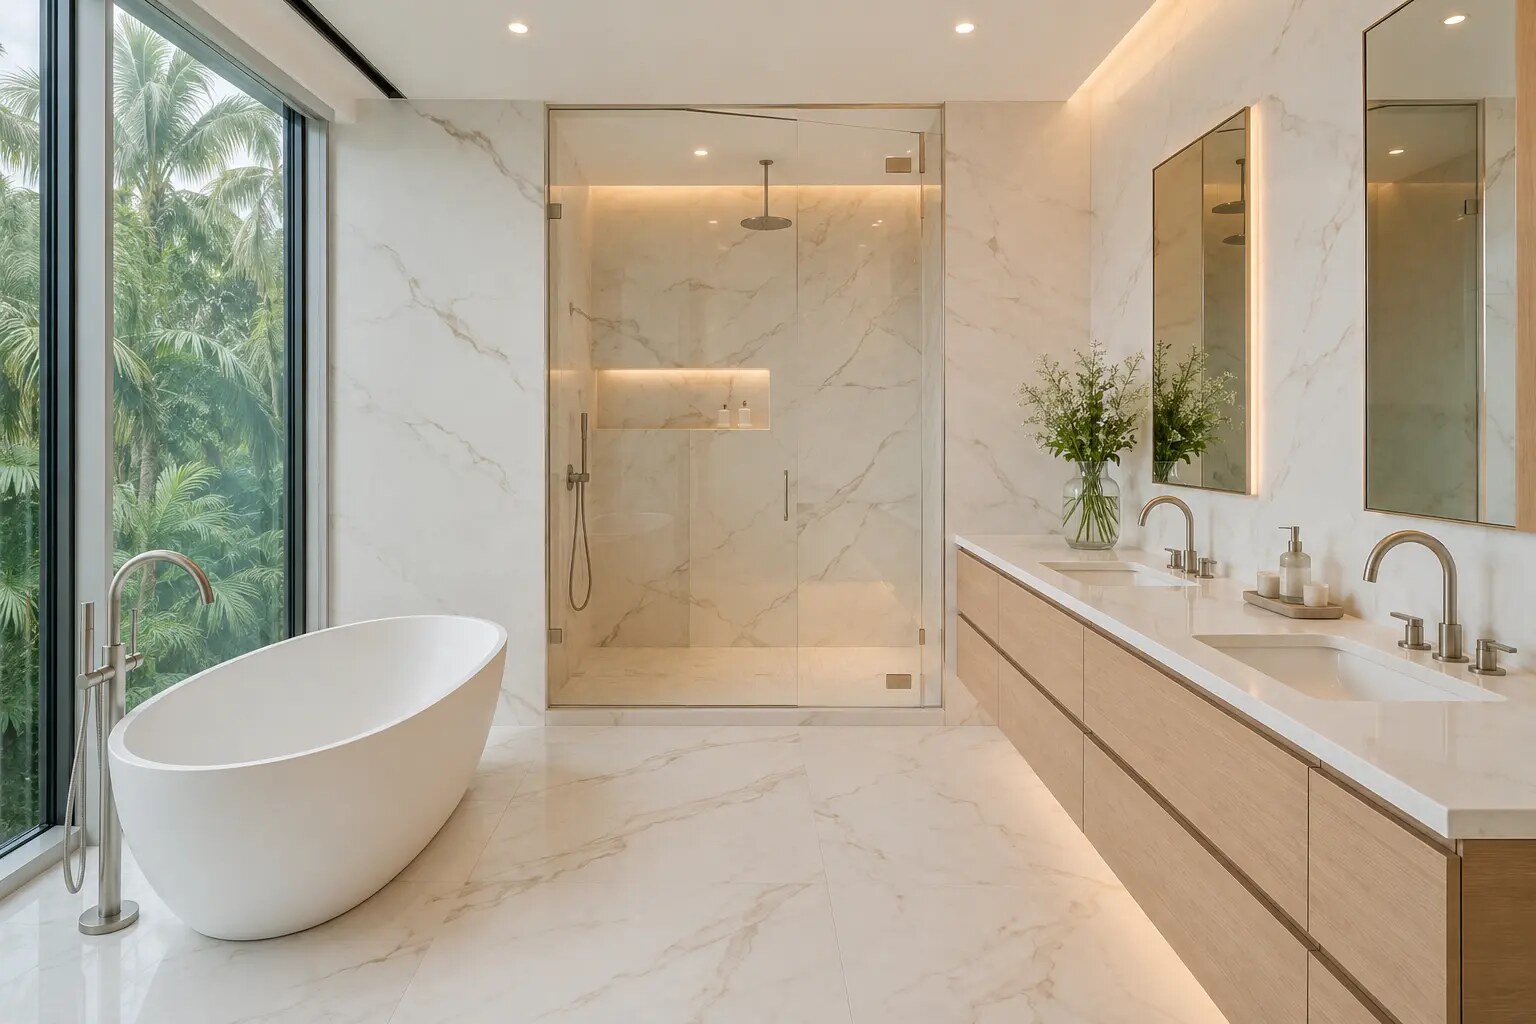
Ivory Spa Bathroom

Bathroom · South Florida design study

Ivory Spa Bathroom

Large-format porcelain · walnut vanity · frameless glass · integrated lighting
Typical investment$42,000–$68,000

Charcoal Stone Bath

Bathroom · South Florida design study

Charcoal Stone Bath

Large-format porcelain · walnut vanity · bronze fixtures · concealed LED
Typical investment$32,000–$52,000
Calacatta Gallery Bath

Bathroom · South Florida design study

Calacatta Gallery Bath

Large-format porcelain · pale-oak vanity · soaking tub · frameless glass
Typical investment$48,000–$78,000

Vein-Cut Travertine Suite

Bathroom · South Florida design study

Vein-Cut Travertine Suite

Vein-cut porcelain · walnut vanity · linear drain · illuminated niche
Typical investment$30,000–$48,000
View all projects

Project investment

Custom Toksa projects begin at $10,000.

Final pricing depends on dimensions, materials, cabinetry, lighting, integrated features, site conditions, access, and project complexity. We define those variables before fabrication begins.

Start your project

Make your space feel complete.

Tell us what you want to create. We will help define the space, scope, materials, and next step.

Start your project
Start your project